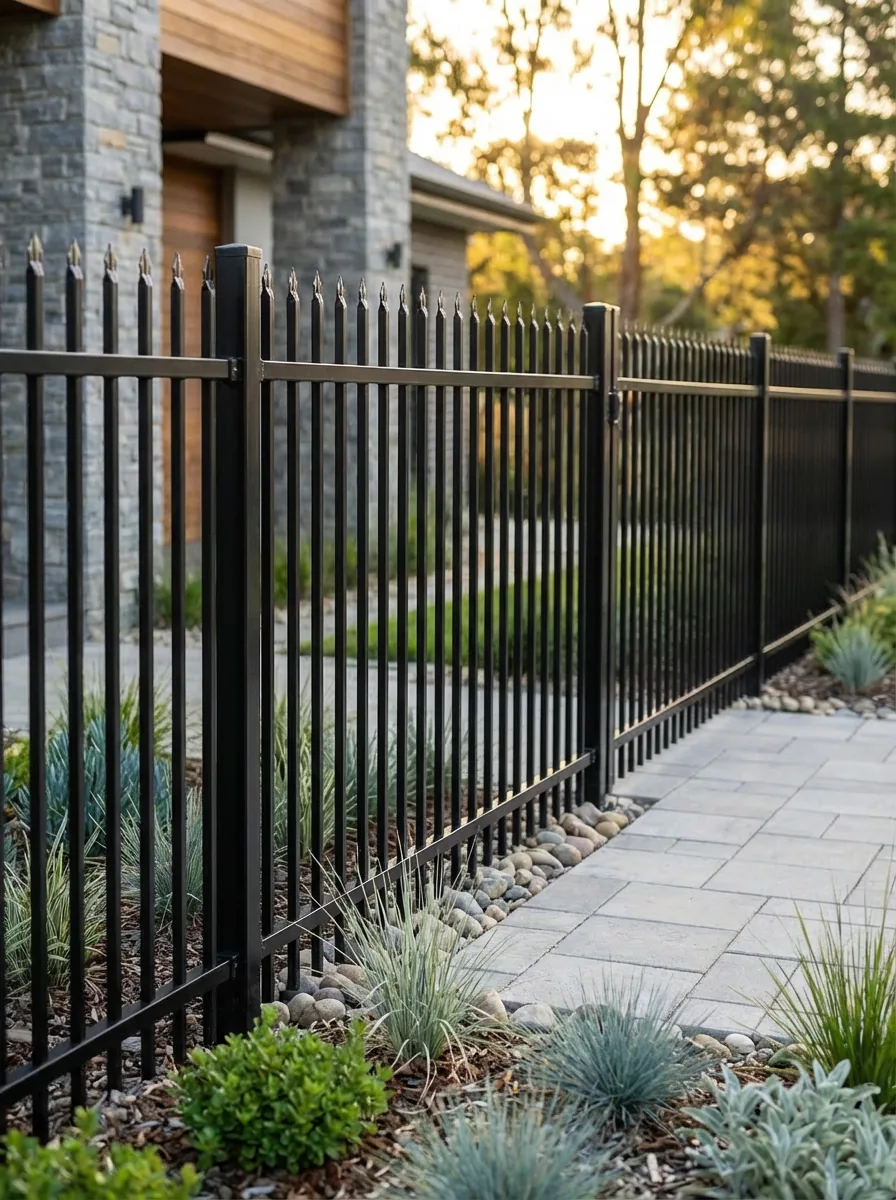
Pressed Spear Aluminium Panel (2100H)
A pressed-spear aluminium panel reference. The supplier lists a 2100 mm height and 2360 mm width. Discuss the panel, posts, finish and installation arrangement for your boundary.
Discuss This Reference →
ALAN GATE / MELBOURNE
Front fencing and matching gates for Melbourne homes, planned around the property, access and street frontage.
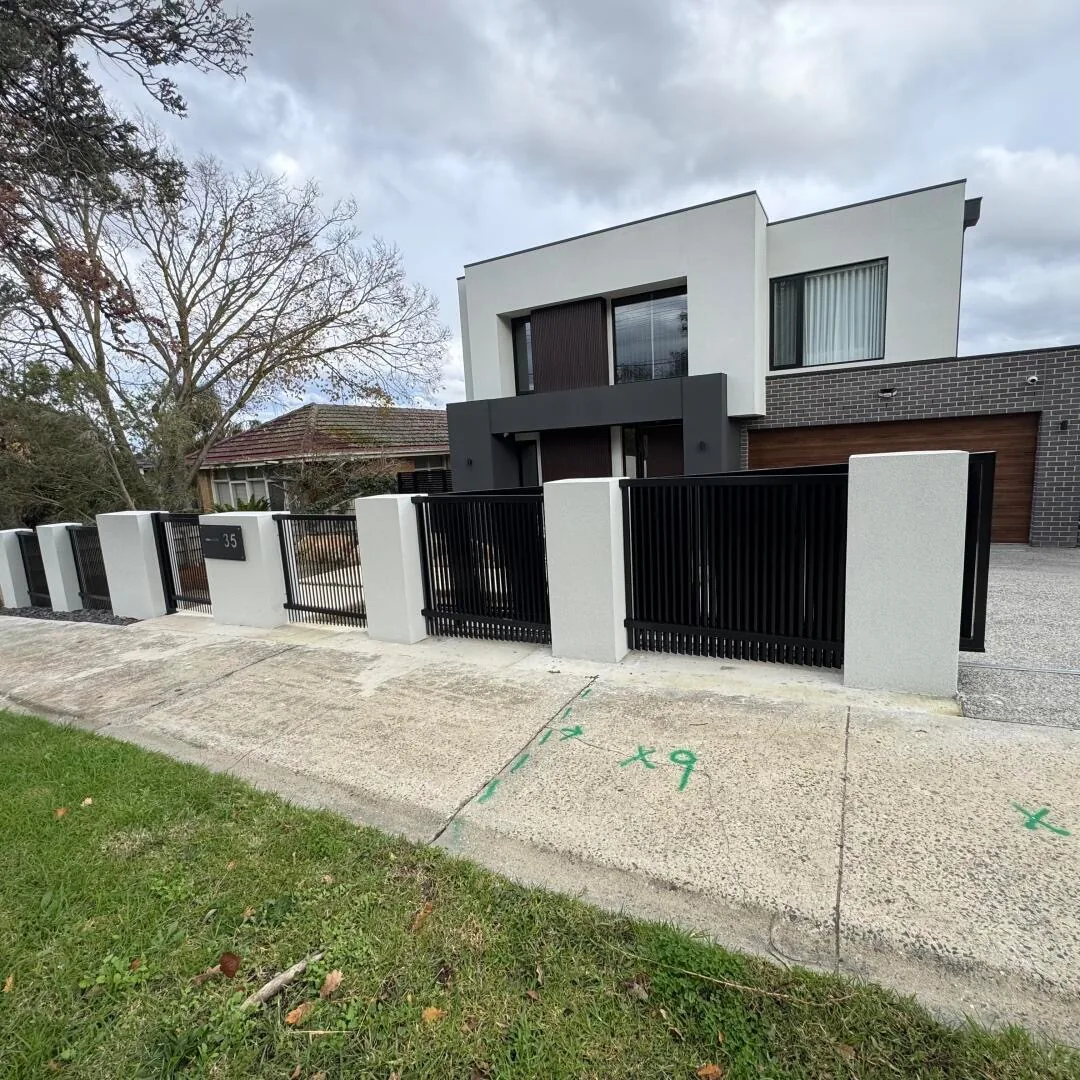
We consider the frontage, wall pillars, levels, sightlines and the amount of screening you want. The fence and driveway access need to work together.
Metal panels can complete a frontage or close an opening beside a gate. Connections and dimensions are worked out around the existing walls and posts.
The driveway gate, pedestrian access and fencing can be coordinated as one job, with proportions and finish considered together.
Wall connections and fixing points matter as much as the finished lines. We work out how the metalwork fits the actual site.
PRODUCT AND COMPONENT REFERENCES
These supplier references help explain appearance and component options. They are separate from our completed projects. Final supply, specifications and suitability are confirmed for your site.
A pressed-spear aluminium panel reference. The supplier lists a 2100 mm height and 2360 mm width. Discuss the panel, posts, finish and installation arrangement for your boundary.
Discuss This Reference →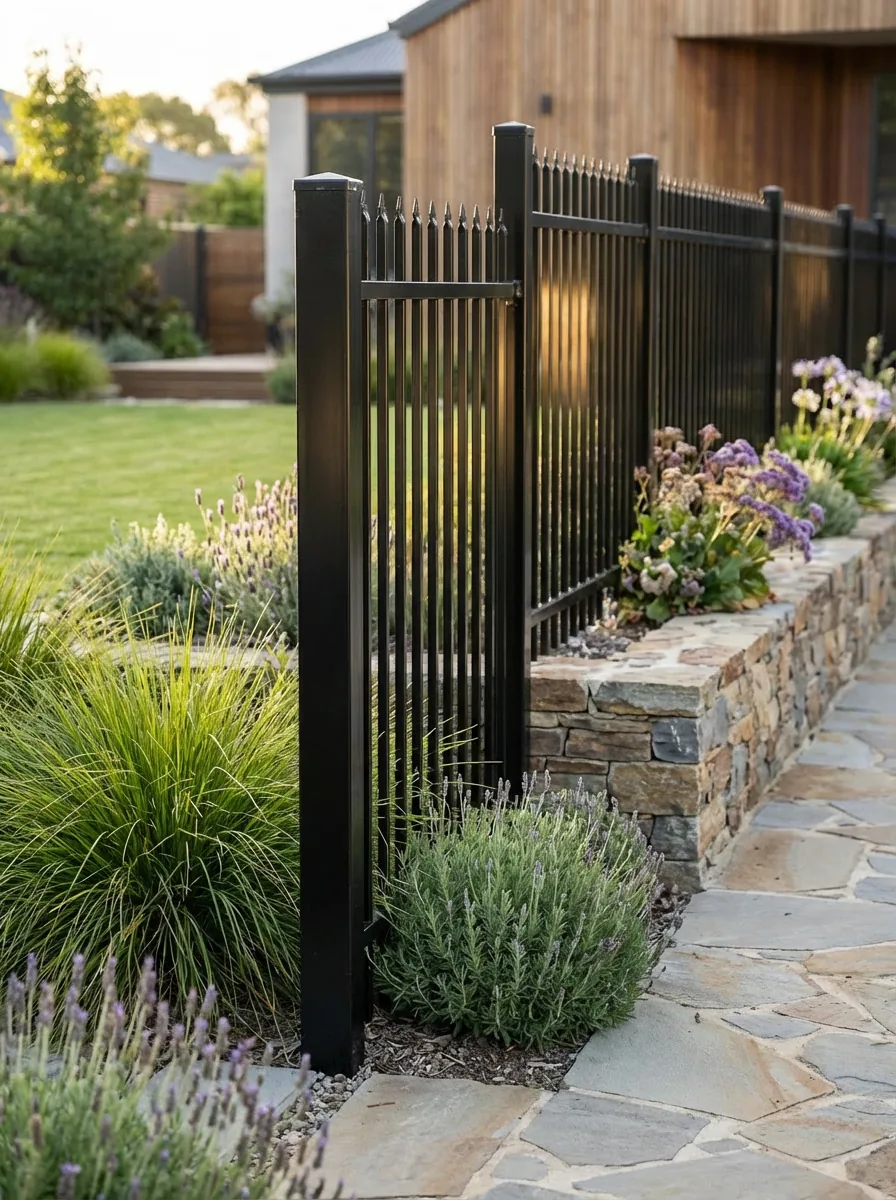
An 1800 mm high, 2360 mm wide panel option listed by the supplier. Compare the proportions with the higher panel, then confirm the finish and how the panels meet your walls or posts.
Discuss This Reference →On this frontage, steel tube connections were used between the metal frame and wall pillars. The fixing arrangement was worked out around the actual opening.
View the job →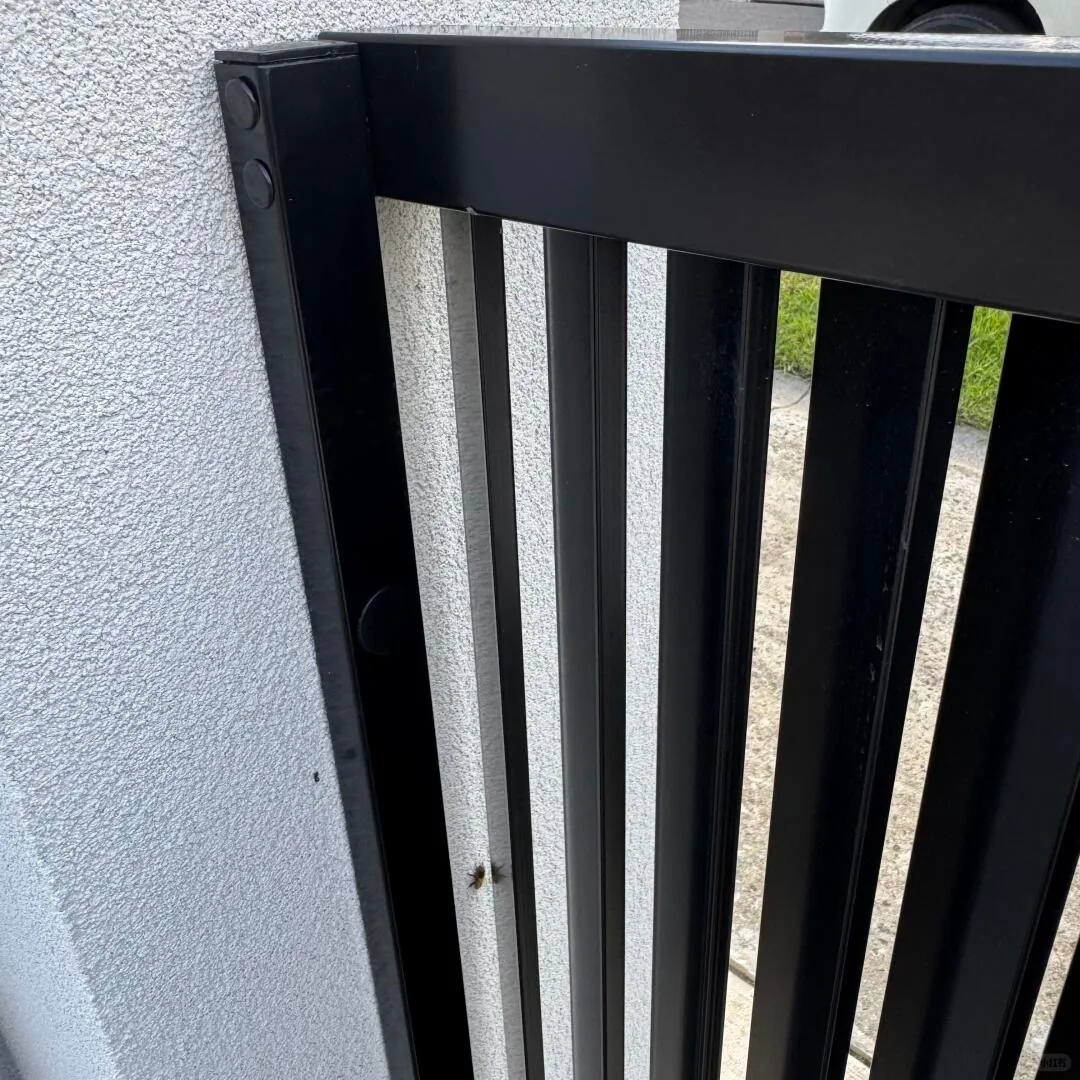
On this job, front fencing, an automatic sliding driveway gate and side pedestrian access were coordinated in a black metal finish. The panels fit around the wall pillars and site levels.
For a similar frontage, tell us where vehicles and people need to enter, and which walls or pillars will remain.
View the frontage job →We use this information to discuss panel spacing, connections and the gate openings. The final dimensions and fixing arrangement are confirmed for the site.
Discuss Your Frontage →MATERIAL AND HARDWARE OPTIONS
Panel forms, profiles, posts and brackets contribute to the frontage. We consider these options alongside your walls, levels and gate openings.
The final materials, dimensions, finish, hardware and installation scope are confirmed for your project.
FENCING QUESTIONS
Yes. The fence, driveway gate and pedestrian access can be coordinated as one job, with proportions and finish considered together. On one frontage we combined front fencing, an automatic sliding gate and side pedestrian access in a black metal finish. See the frontage job.
The pressed-spear aluminium panels we show are listed by the supplier at 1800 mm and 2100 mm high, both 2360 mm wide. The panel, posts, finish and installation are confirmed for your boundary.
Yes. Connections are worked out around the existing walls and posts. On one frontage, steel tube connections were used between the metal frame and the wall pillars.
Both. Selected aluminium or steel panel options are assessed for the project, depending on the proportions and amount of screening you want.
The approximate frontage length and preferred height, a wide photo of the full boundary, close-ups of the walls, pillars and existing posts, driveway and pedestrian opening widths, any changes in ground level, and a preferred style if you have one.
Send us a few photos, plans or approximate measurements and we can take a look. We work across Greater Melbourne.
Discuss Your Project → Call Alan Areas we cover