
ALAN GATE / MELBOURNE
Garage Doors Melbourne
Start with the opening, then compare the look. We discuss sectional garage door options alongside headroom, side clearance, internal space and fixing support.
Sectional Garage Doors
Sectional doors open along tracks into the garage. Available headroom, side clearance and fixing points all affect the installation.
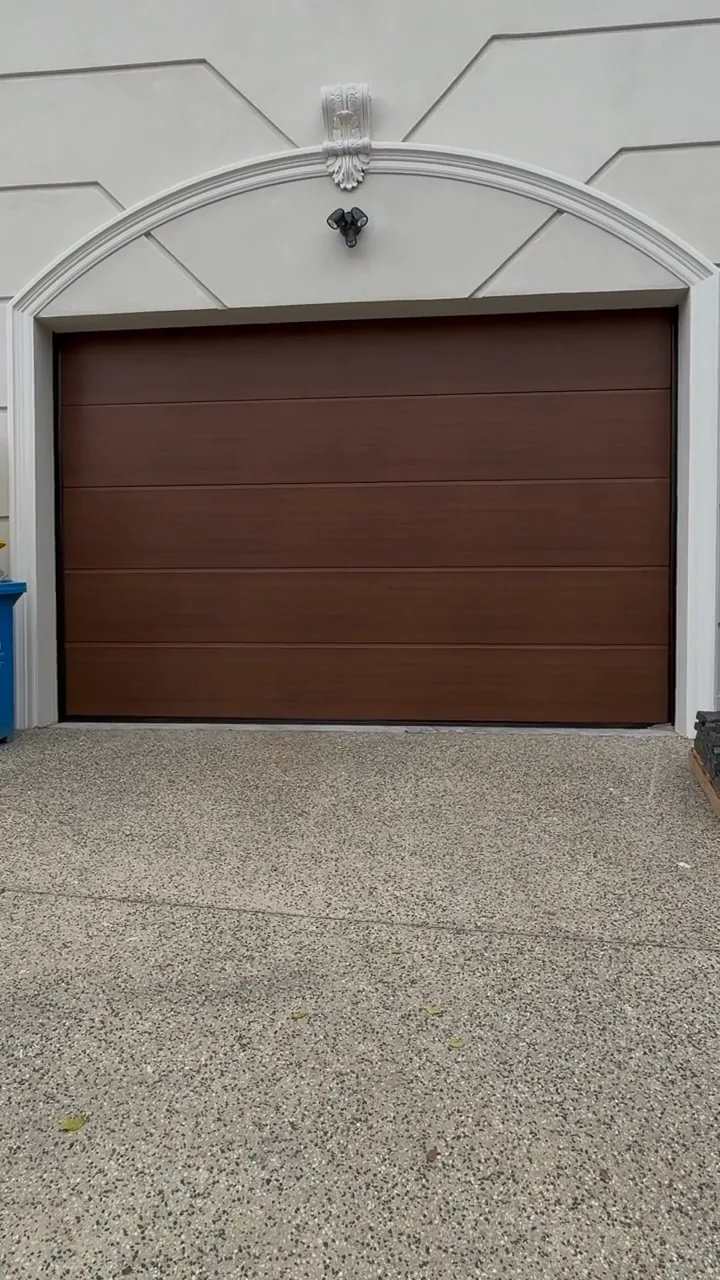
Timber-Look Finishes
A timber-look finish can work with the colours and materials of the home. We discuss the available finish and door configuration for the job.
Automatic Operation
Tracks, springs and the motor need to be set up together. The door is adjusted around the opening and the way it operates.
Site-Specific Installation
Existing steelwork, brickwork and ceiling structure may require different fixing methods. We look at the available support before installation.
Garage Door Jobs We’ve Worked On
Garage Door Styles to Discuss
Compare panel profiles, surfaces and glazed styles from the supplier catalogue. These photographs are product references. We confirm the final configuration for your opening.
Panel profiles and finishes
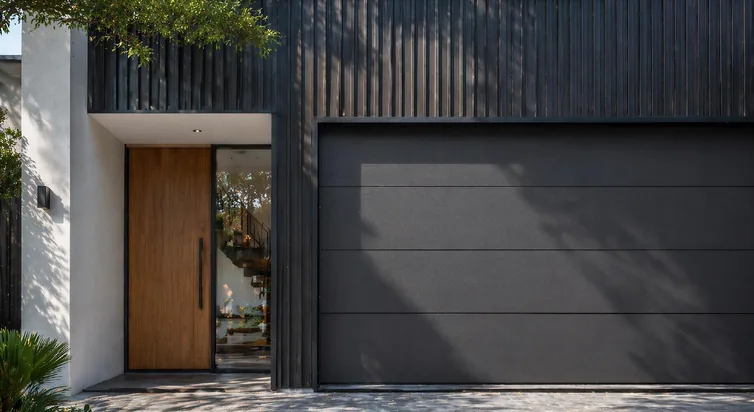
FlatLine WoodGrain
Broad, flat sectional panels with a wood-grain surface texture. Solid colours in the sample range include white, black and grey. WoodGrain describes the surface texture; it is separate from the timber-look finish.
Supplier product reference
Discuss this style →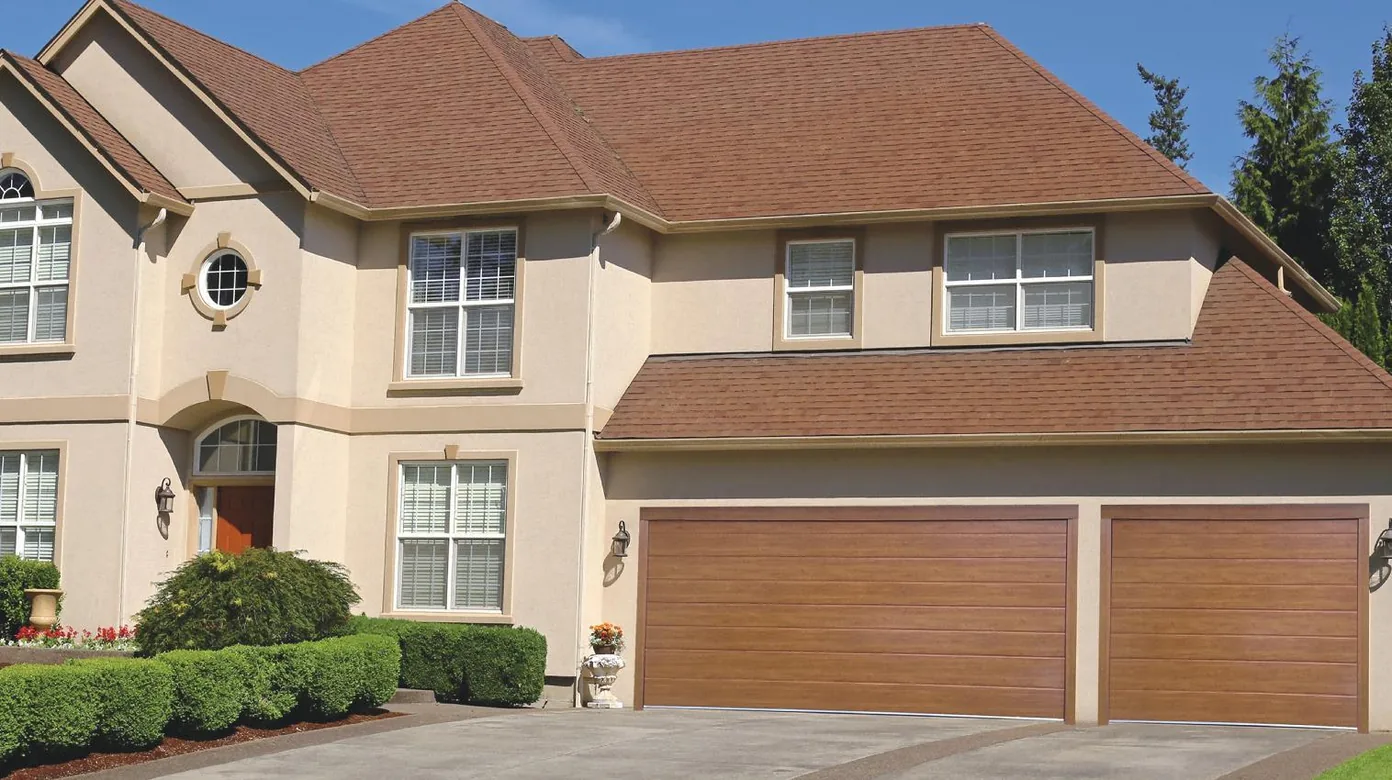
FlatLine Timber-Look
A FlatLine panel profile with timber-look finishes. The sample range lists Embossed Walnut Smooth, Walnut-WoodGrain and Gold Oak-Smooth. Use a physical sample to choose the final colour and surface.
Supplier product reference
Discuss this style →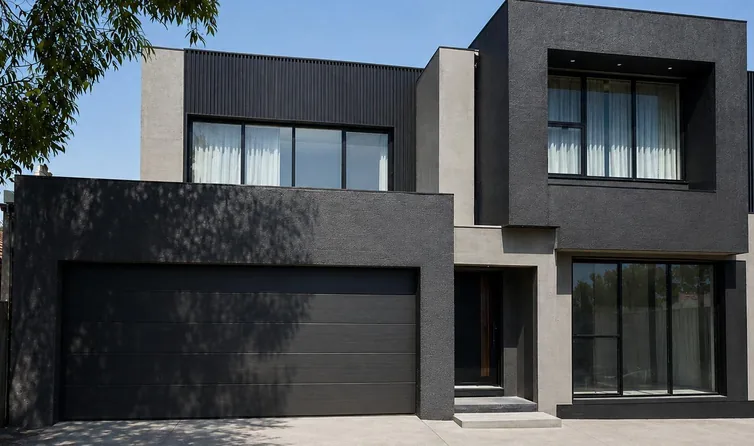
FlatLine Mage Finishes
The sample range lists Mage Black and Mage Grey for this FlatLine option. We can discuss the finish alongside the front fence, gate and exterior colours.
Supplier product reference
Discuss this style →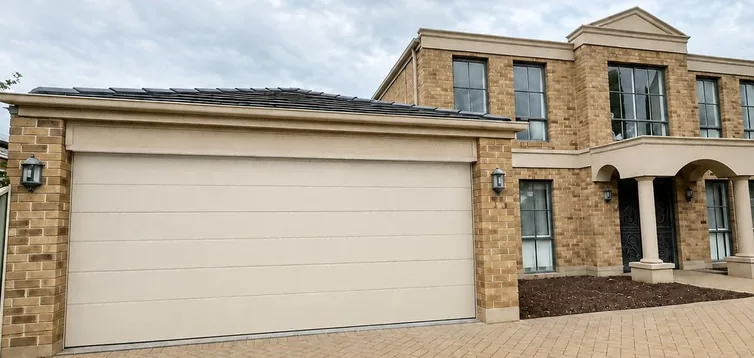
SlimLine WoodGrain
Horizontal line detail across the sectional panels. White and Classic Cream are listed in the sample range. The panel layout is confirmed for the opening.
Supplier product reference
Discuss this style →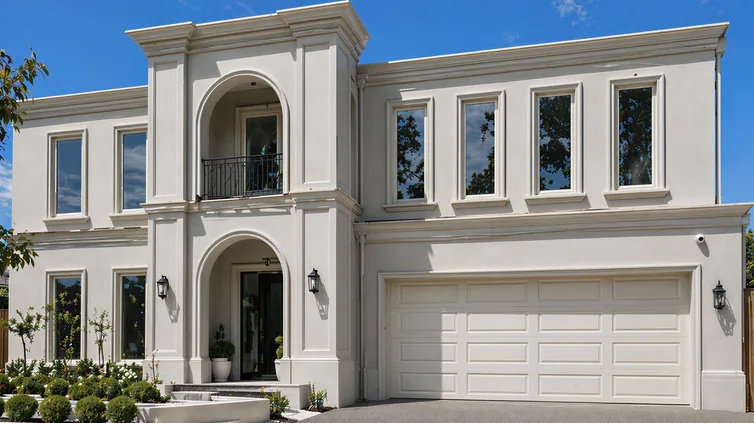
Ranch WoodGrain
Raised rectangular panels give the door a traditional profile. White and Classic Cream are listed in the sample range. The final panel arrangement depends on the selected door configuration.
Supplier product reference
Discuss this style →Slatted styles
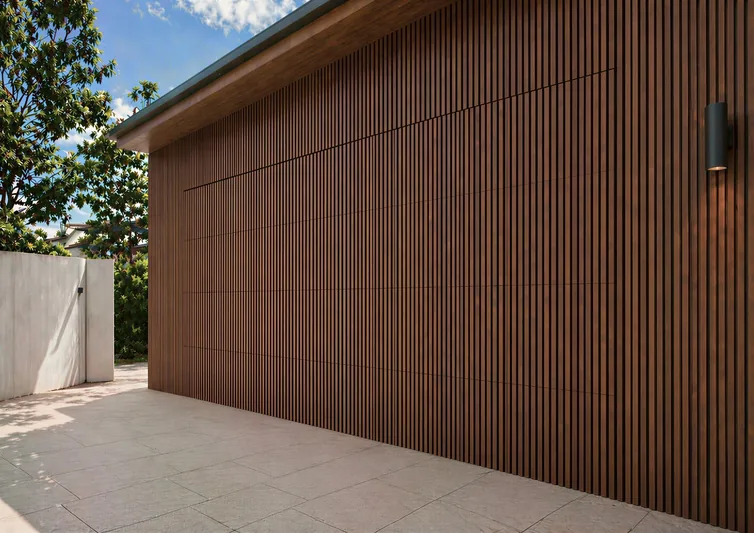
Custom Slatted Doors
Vertical aluminium slats create a continuous front surface. Discuss the slat profile, spacing and powder-coated or timber-look finish with us before selecting the configuration.
Supplier product reference
Discuss this style →Glazed styles
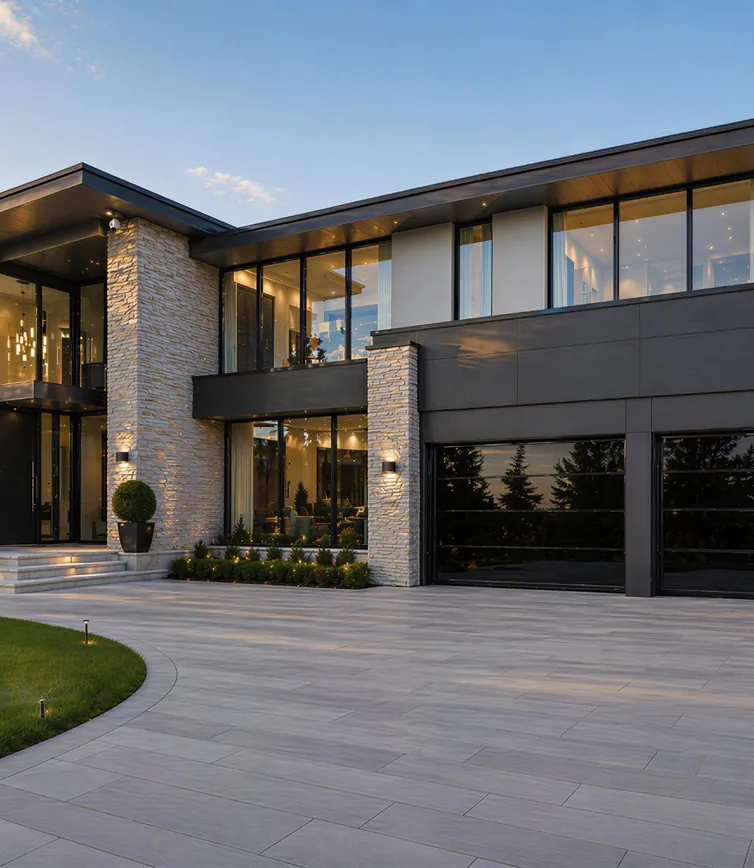
Frameless Glass Doors
A reflective glass surface with less visible framing on the exterior. The appearance changes with the light and surroundings. Glass and the final configuration need to be confirmed for the project.
Supplier product reference
Discuss this style →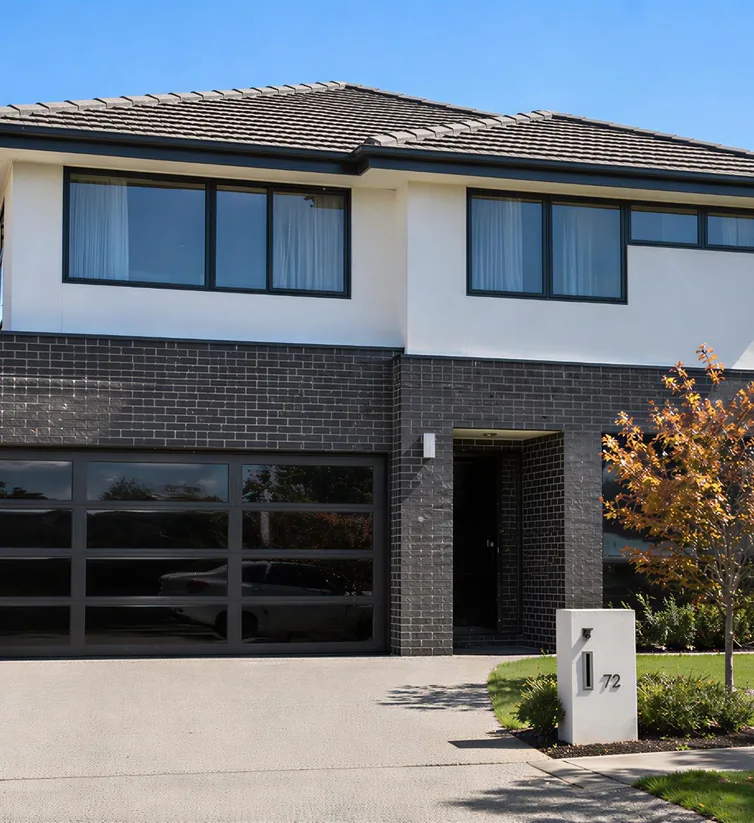
Framed Glass Doors
Visible rails and stiles form a clear grid across the door. We can discuss the frame, glazing and configuration to suit the opening.
Supplier product reference
Discuss this style →PLANNING THE INSTALLATION
Technical Information
Start with the door system and the space around the opening. We check the selected door, hardware and fixing conditions before the final quotation.
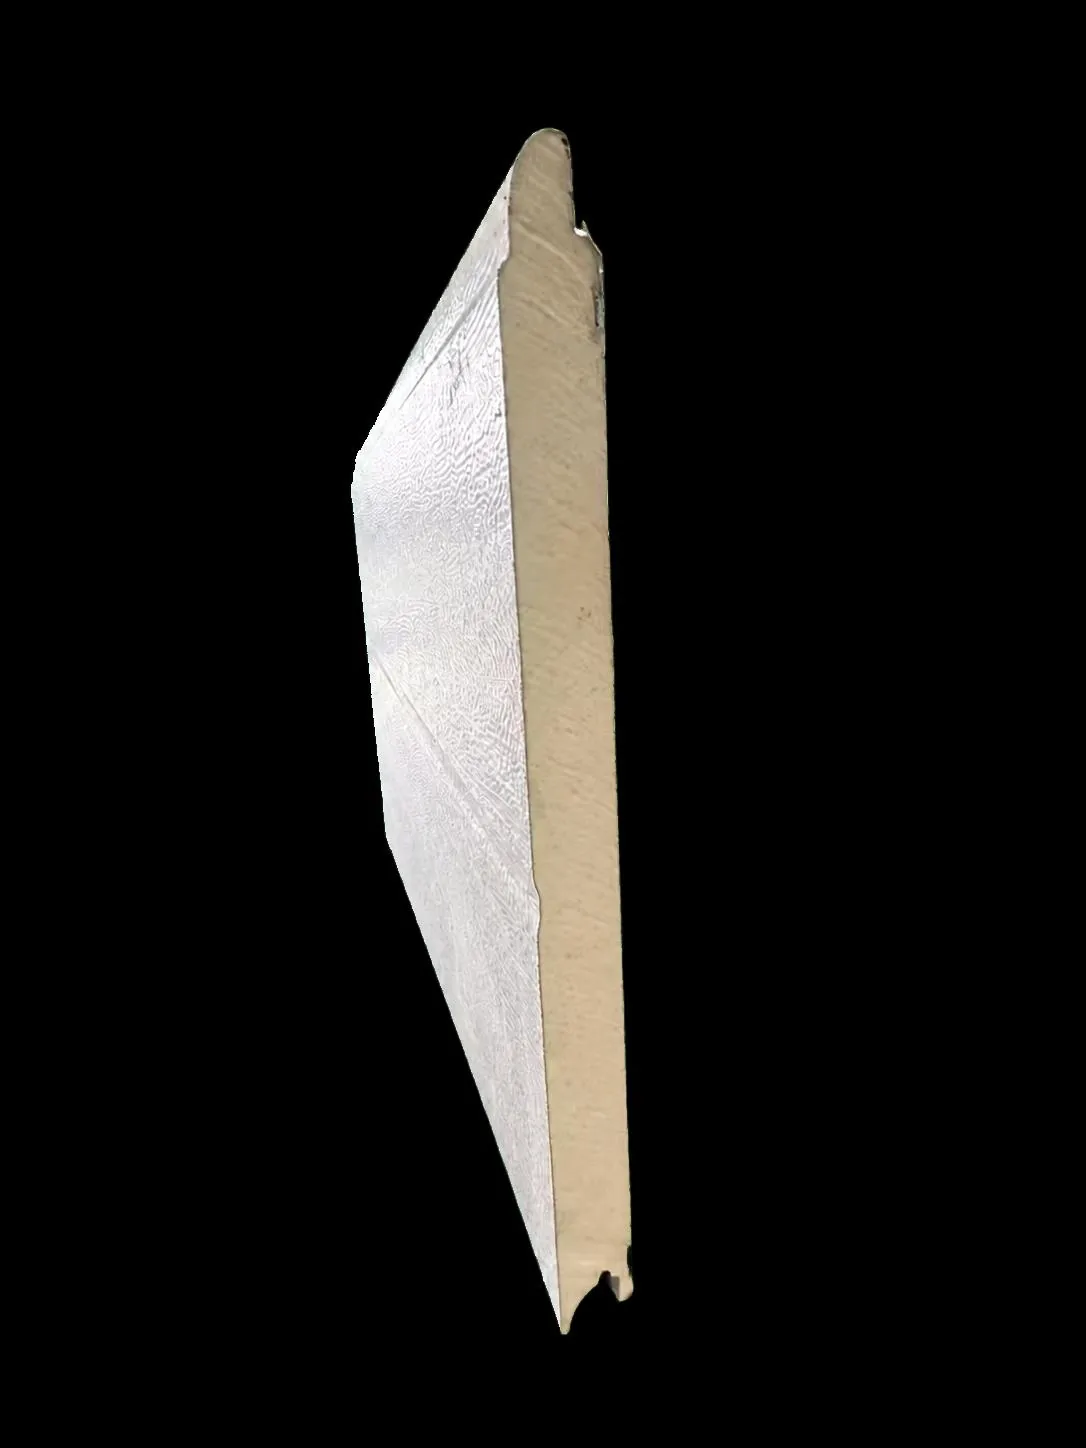
Look Inside the Panel
The cut edge shows the inner core between the panel faces. The shaped upper and lower edges form the joint between adjoining door sections.
- Panel faces: the outer surfaces shown on either side of the cutaway.
- Inner core: the layer visible through the middle of the panel.
- Shaped edges: the adjoining panel profile, described in the catalogue as finger-safe.
The catalogue describes this as an insulated, multi-layer panel. Ask us to confirm the selected panel thickness and insulation data with your quote.
What the Parts Do
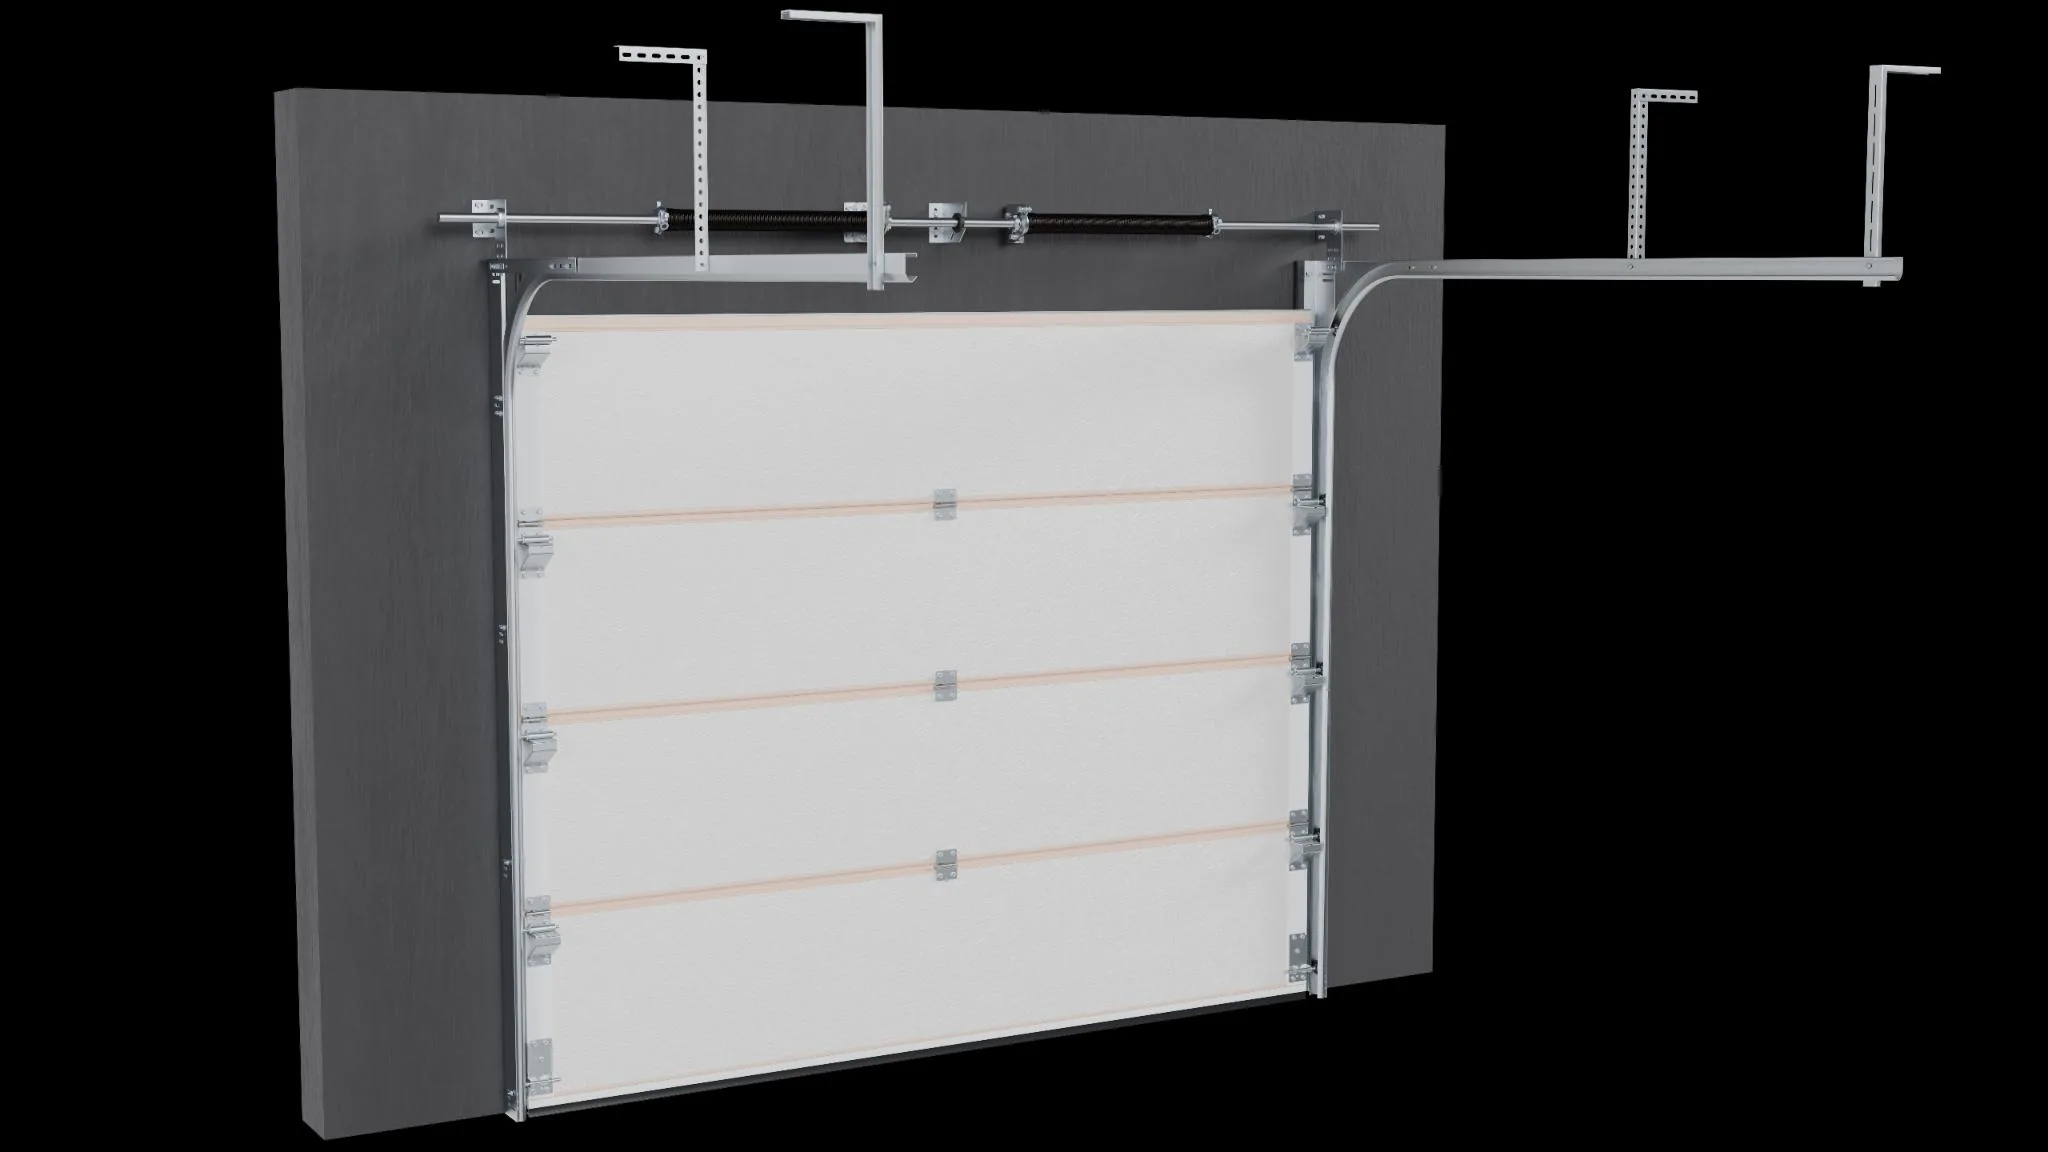 12345
- Torsion springs: above the opening. Part of the door-balancing system. Spring selection is matched to the door configuration.
- Tracks: beside the door, curving into the garage. Guide the door from the opening into the overhead space. The curve and track arrangement determine the space needed above and inside the opening.
- Hinges: between the sections. Connect the panels so the door can follow the curved tracks.
- Overhead brackets: above the horizontal tracks. Support the track arrangement. The ceiling structure and fixing points need to be checked on site.
- Door sections: the horizontal panels. The panel profile and finish determine the appearance; the overall size is confirmed for the opening.
This diagram shows the door hardware. An automatic opener is selected separately for the installation.
Insulated Sectional Panels
The insulated sectional range uses a multi-layer panel structure with interlocking, finger-safe panel profiles. The catalogue describes reduced heat transfer and noise as intended benefits. The final panel specification depends on the selected configuration.
Tracks, Springs & Hardware
The sectional system uses tracks, a torsion spring system, hinges, brackets and fixings. The door, spring balance and track configuration are considered together with the headroom and internal space.
Automatic Operation
The opener is selected for the door and installation. Tell us how you want to operate the door so we can confirm the motor and access options with the quotation.
Fixing Conditions
Photos of the existing steelwork, brickwork and ceiling help us assess the available fixing points. Some openings need additional support, as shown in our garage door fixing case.
See the fixing-support case →Measurements to Send
| Site information | What to provide |
|---|---|
| Opening | Clear width and height; single or double opening. |
| Headroom | Space above the opening, including beams or other obstructions. |
| Side clearance | Available space beside the opening on both sides. |
| Internal space | Depth into the garage and photos of the ceiling and fixing structure. |
| Existing services | Show nearby lights, pipes and the available power location in your photos. |
| Door selection | Preferred door family, panel profile, surface and finish. |
There is no single clearance figure for every door. Required headroom, side clearance and track space are confirmed for the selected system.
Specifications Confirmed with Your Quote
We confirm the final door dimensions, panel or glass configuration, finish, track arrangement, opener and fixing scope. If you need a particular panel thickness, insulation value, glass specification or performance rating, include that requirement with your drawings so the applicable supplier data can be checked.
Catalogue product details are a starting point for selection. Numeric performance values and project-specific specifications are confirmed for the selected product.
Discuss Your Opening →Start with the Opening
Send the opening width and height, your suburb and a photo from inside and outside. Headroom, side clearance and available fixing points help us work out the installation.
Then choose the panel profile, surface and finish. We can give practical advice about the options before the final supply and installation scope is confirmed.
GARAGE DOOR QUESTIONS
Common questions about sectional garage doors.
How much space does a sectional garage door need?
Headroom above the opening, side clearance, internal depth and fixing support all depend on the selected door system. Send photos and approximate measurements and we confirm the space required before the final quotation.
What is the difference between WoodGrain and timber-look?
WoodGrain describes a surface texture on the panel. Timber-look describes a finish that resembles timber. The profile, surface and finish are confirmed together.
What colours and finishes are available?
The supplier sample range lists white, black and grey for FlatLine WoodGrain; Embossed Walnut Smooth, Walnut-WoodGrain and Gold Oak-Smooth for FlatLine Timber-Look; Mage Black and Mage Grey; and White and Classic Cream for SlimLine and Ranch. Slatted and glazed styles are also available. Compare the styles.
Are insulated garage door panels available?
Yes. The insulated sectional range uses a multi-layer panel with interlocking, finger-safe profiles. The catalogue describes reduced heat transfer and noise as intended benefits. Ask us to confirm the panel thickness and insulation data with your quote.
Can the garage door be automatic?
Yes. An automatic opener is selected for the installation, and the tracks, springs and motor are set up and adjusted together.
What if my garage has steel beams or an unusual ceiling?
Existing steelwork, brickwork and ceiling structure may need different fixing methods, so we check the available support before installation. See a job with additional fixing support.
Planning a new garage door?
Send us a few photos, plans or approximate measurements and we can take a look. We work across Greater Melbourne.
Discuss Your Project → Call Alan Areas we cover